
Price Reduction - Views - Primary on Main
Address
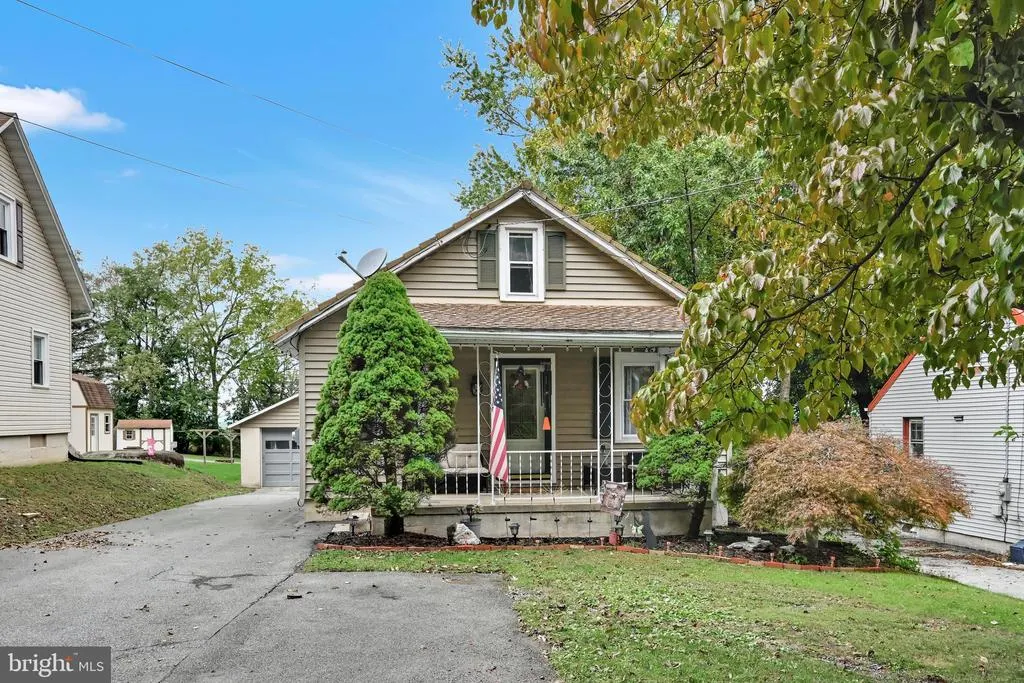
261 W Poplar Street, Fleetwood, PA
Price
$ 309,900
Property Attributes
- MLS#PABK2079084
- TypeSingle Family
- Listing Status ACTIVE
- CountyBERKS
- CityFleetwood
- AreaRichmond Twp
- Zip19522
- Style
- Year Built1947
- Taxes$ 3323
- Price$ 309,900
- Bedrooms4
- Full Bathrooms1
- Half Bathrooms1
- Sqr Footage1133
- Lot Size0.23 Acres
Data Source:
Bright MLS
Property Description
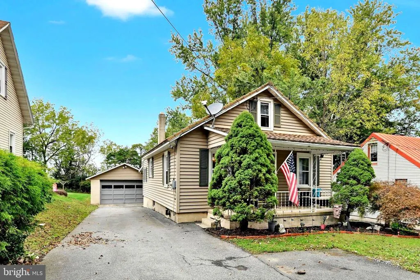
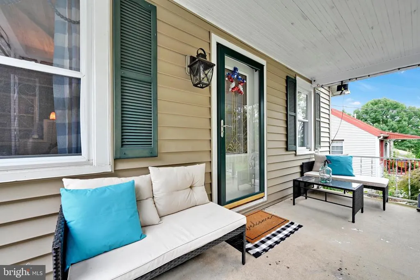
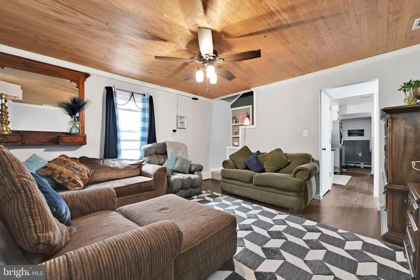
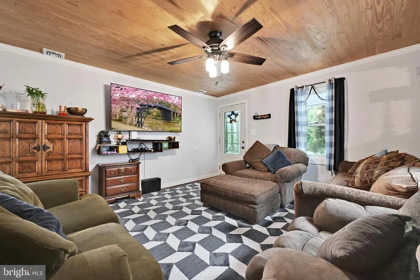
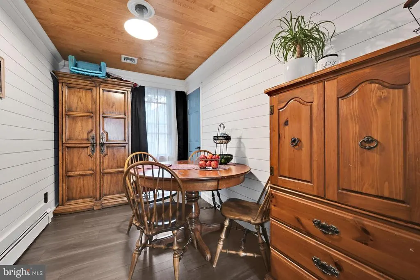
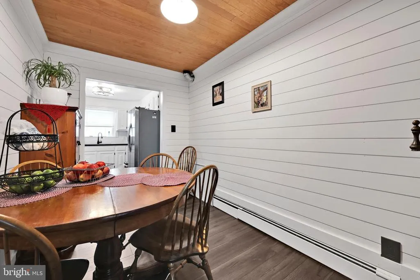
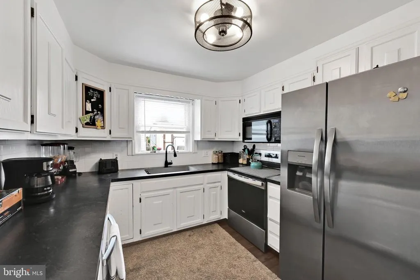
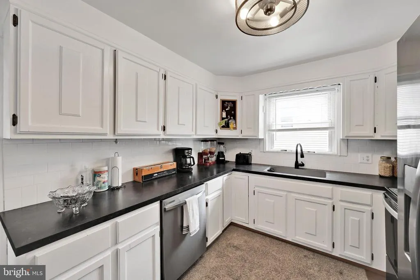
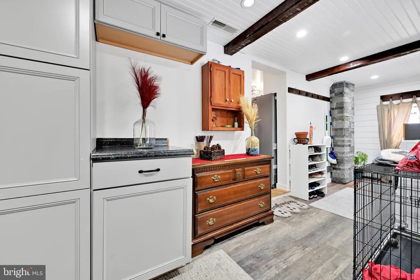
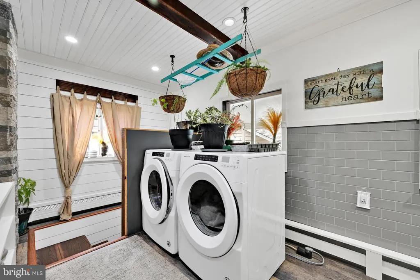
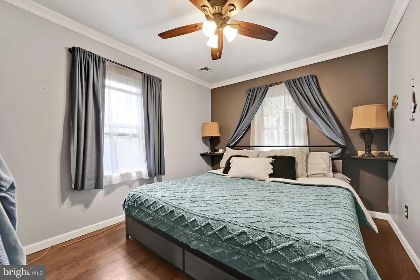
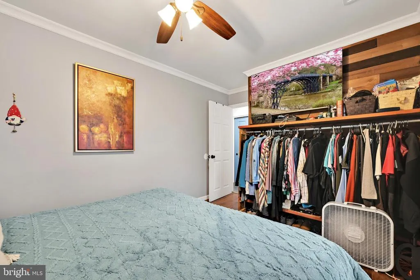
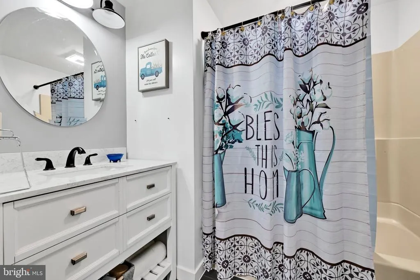
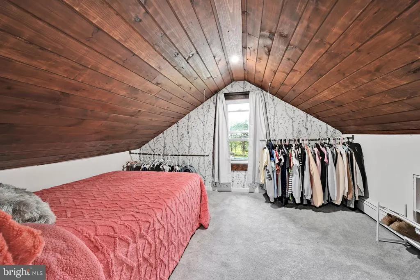
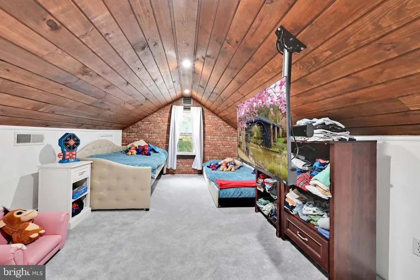
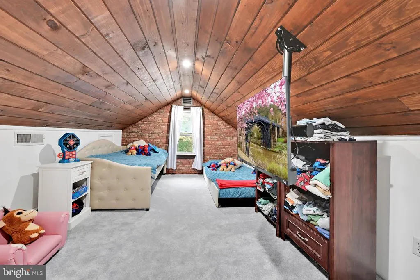
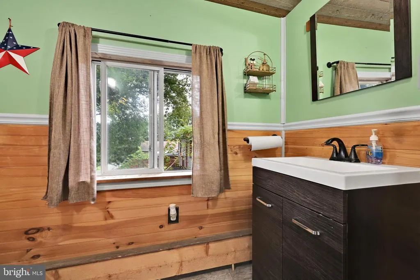
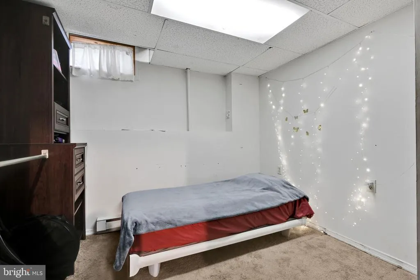
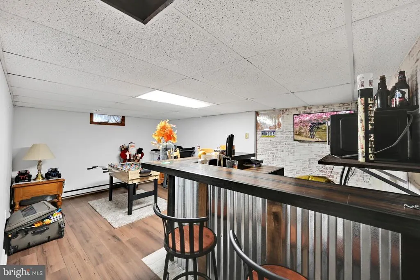
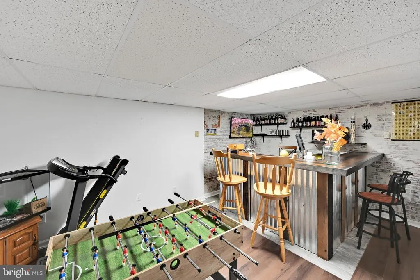
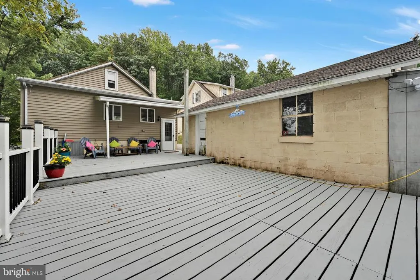
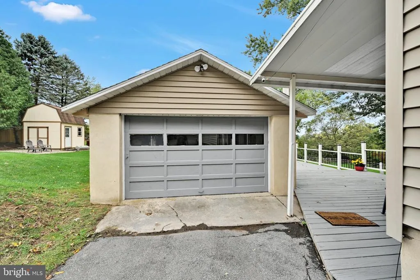
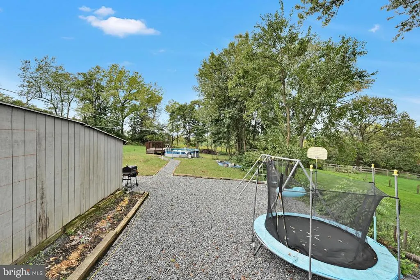
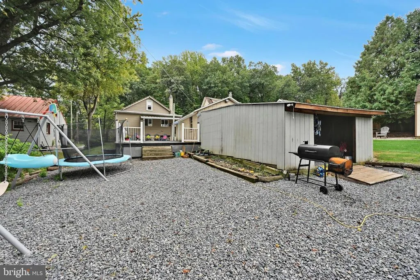
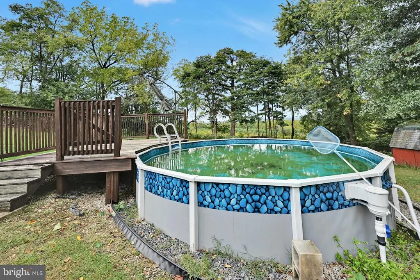
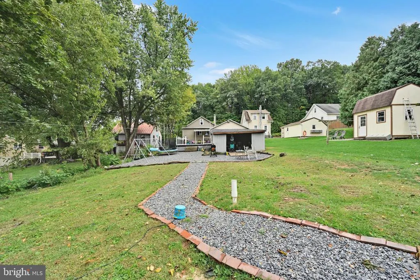
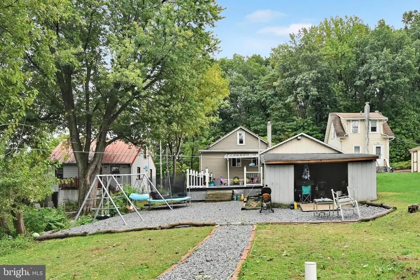
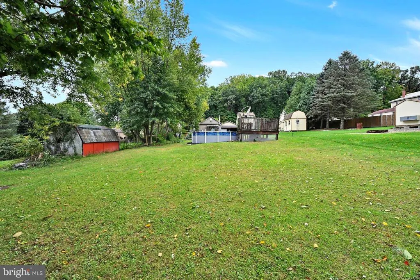
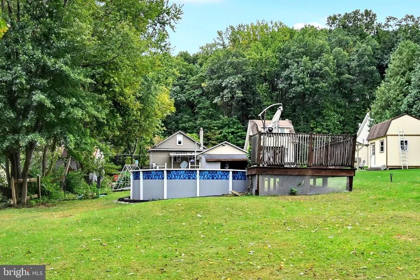
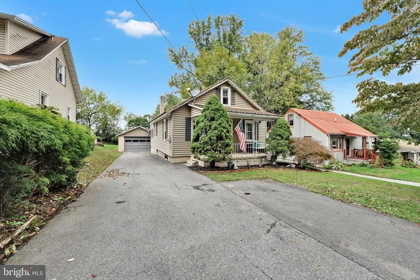
New and Improved Price!! Welcome home to Fleetwood where comfortable main-level living meets room for the whole family to spread out. From the moment you step inside this spacious 4-bedroom, 2-bath single-family home, the open layout makes itself felt. The heart of the home is a modern kitchen with stainless steel appliances all included with the home . The primary bedroom is conveniently located on the main floor, so you can enjoy true single-level living. A full bath and the laundry area are also on the main level, keeping everyday routines simple and everything you need within easy reach. Central air conditioning keeps the whole home comfortable through every season. Downstairs, the lower level adds exceptional flexibility: an additional bedroom plus a recreational room anchored by a built-in bar ideal for game days, movie nights, a hobby space, or a private retreat for guests and extended family. Outside, this property truly shines. The home sits on nice, flat, usable land with open views of the surrounding countryside, a hard-to-find combination of breathing room and convenience. A large deck extends your living space outdoors for cookouts, morning coffee and quiet evenings, while the above-ground pool with a brand-new liner installed this year is ready for next summer's first warm day. The oversized garage offers abundant parking, storage and workshop potential. Set in the Fleetwood Area School District and handy to Routes 222, 73 and 662, with Kutztown, Blandon and the greater Reading/Wyomissing area all within easy reach. Homes that pair main-floor living with this much outdoor space and a pool don't come along often . Schedule your private showing today.
| Price History | |
|---|---|
| 10/2/2026 | Listed $319,900 |
| 10/27/2026 | 4$309,900 |
General Features
| Living Area | 1133 |
|---|---|
| Sewer | On Site Septic |
| Heating | Hot Water |
| Cooling | Central A/C |
| Utilities | Cable TV |
| Possession | 0-30 Days CD,31-60 Days CD |
| Roof | Pitched,Tile |
| Appliances | Built-In Range,Dishwasher |
| Zoning | RES |
| Garage Spaces | 1.00 |
| Patio/Porch Features | Deck(s),Porch(es) |
| Architectural Style | Other |
| Pool Features | Above Ground |
| Construction Materials | Vinyl Siding,Aluminum Siding |
| School District | FLEETWOOD AREA |
| Year Built | 1947 |
| Electric | 100 Amp Service |
| Levels | 1.5 |
| Tax Year | 2026 |
| Ownership | Fee Simple |
| Cool Fuel | Electric |
| Accessibility | 2+ Access Exits |
| County | BERKS |
| New Construction | No |
| Property Type | Residential |
| HOA | No |
| Subdivision Name | NONE AVAILABLE |
| Garage Y/N | Yes |
| Water Access Y/N | No |
| Other Structures | Above Grade,Below Grade |
| Full Baths | 1 |
| Status | ACTIVE |
| Directions | Follow GPS |
| City | FLEETWOOD |
| Senior Community Y/N | No |
| MLS Area | Richmond Twp (10272) |
| Lot Size Units | Square Feet |
| Lot Size Square Feet | 10018.00 |
| Tax Assessed Value | 67100.0 |
| Tax Annual Amount | 3323.0 |
| Structure Type | Detached |
| Condo/Coop Association fee Y/N | No |
| Bathrooms Full Main Level | 1 |
| Bathrooms Count Main Level | 2.00 |
| Price Per Sq Ft Total AG | 273.52 |
| Acceptable Financing | Cash,Conventional,FHA,VA |
| Vacation Rental Y/N | No |
| Virtual Tour | https://gressphotography.com/261-Poplar-Street/idx |
| Total SQFT | 1133 |
| Standard Status | Active |
| Year Built Source | Assessor |
| Tax Lot | 4977 |
Interior Features
| Interior Amenities | Ceiling Fan(s),Dining Area |
|---|---|
| Heating Fuel | Oil |
| Basement | Full,Fully Finished |
| Flooring | Fully Carpeted,Tile/Brick |
| Hot Water | Oil |
| Basement (Y/N) | Yes |
| Heating Y/N | Yes |
| Fireplace Y/N | No |
| Above Grade Finished Area | 1133 |
| Half Baths | 1 |
| Central Air Y/N | Yes |
| Total Bedrooms | 4 |
| Main Level Bedrooms | 1 |
| Below Grade Finished Area Unit Type | Square Feet |
| LivingAreaSource | Assessor |
| Laundry Type | Main Floor |
| Below Grade Unfin Area Units | Square Feet |
| Below Grade Unfin SQFT Source | Assessor |
| Below Grade Finished Area Source | Assessor |
| Bedrooms Count All Lower Levels | 1 |
| Bedrooms Count All Upper Levels | 2 |
| Bedrooms Count Lower Level 1 | 1 |
| Bedrooms Count Upper Level 1 | 2 |
| Bathrooms Half Main Level | 1 |
| Bathrooms Count Upper Level 1 | 0.00 |
| Above Grade Finished Area Source | Assessor |
| Above Grade Finished Area Unit Type | Square Feet |
| Total Baths | 2 |
Exterior Features
| Pool | Yes - Personal |
|---|---|
| Parking Features | Asphalt Driveway |
| Lot Features | Level,Sloping |
| Water Source | Public |
| Inclusions | Refrigerator,Stove,Microwave,Dishwasher,Washer,Dryer |
| Total Parking Spaces | 4 |
| Garage Features | Garage Door Opener,Oversized |
| Type of Parking | Driveway,Detached Garage,Other |
| Land Use Code | 101 |
| Foundation Details | Block |
| Water View Y/N | No |
| Lot Dimensions | 0.00 x 0.00 |
| Lot Size Acres | 0.23 |
| Lot Size Source | Assessor |
| Waterfront Y/N | No |
| Land Assessed Value | 41500.00 |
| Navigable Water Y/N | No |
| Water Oriented Y/N | No |
| # of Detached Garage Spaces | 1 |
| LotDimensionsSource | Assessor |
Amenities
- Foreclosure
- Views
- Short Sale
- New Construction
- Adult 55+
- Lease To Own
- No HOA Fees
- Furnished
- Primary On Main
- Air Conditioning
- Seller Finance
- Green
- Fixer Upper
- Horse
- Golf
- Fireplace
- Deck
- Garage
- Basement
- Pool
Property vs Single Family Average in 19522
Price
Taxes
Year Built
Visits
 © BRIGHT, All Rights Reserved
