
Price Reduction - Primary on Main
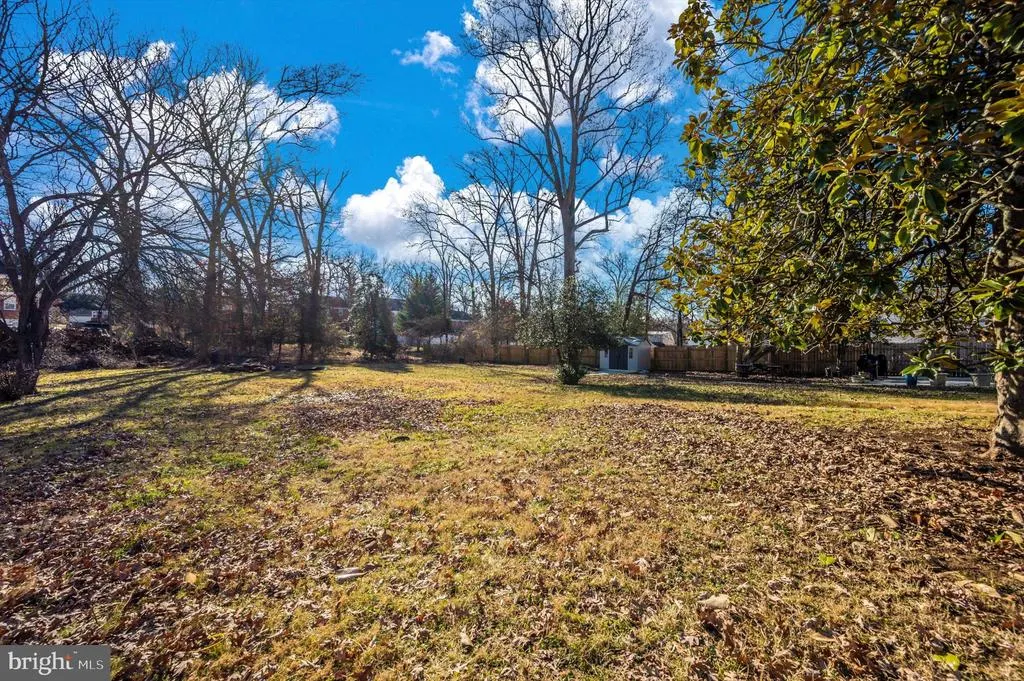
Address
3717 Cedar Drive, Gwynn Oak, MD
Price
$ 339,900
Property Attributes
- MLS#MDBC2176130
- TypeSingle Family
- Listing Status ACTIVE
- CountyBALTIMORE
- CityGwynn Oak
- NeighborhoodLochearn
- Zip21207
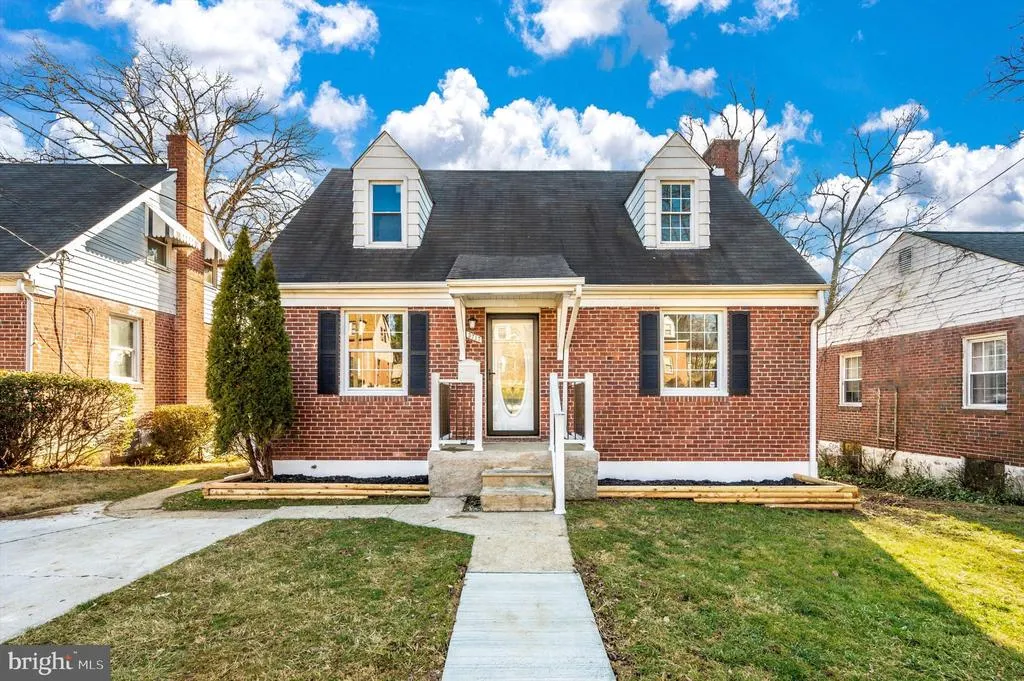
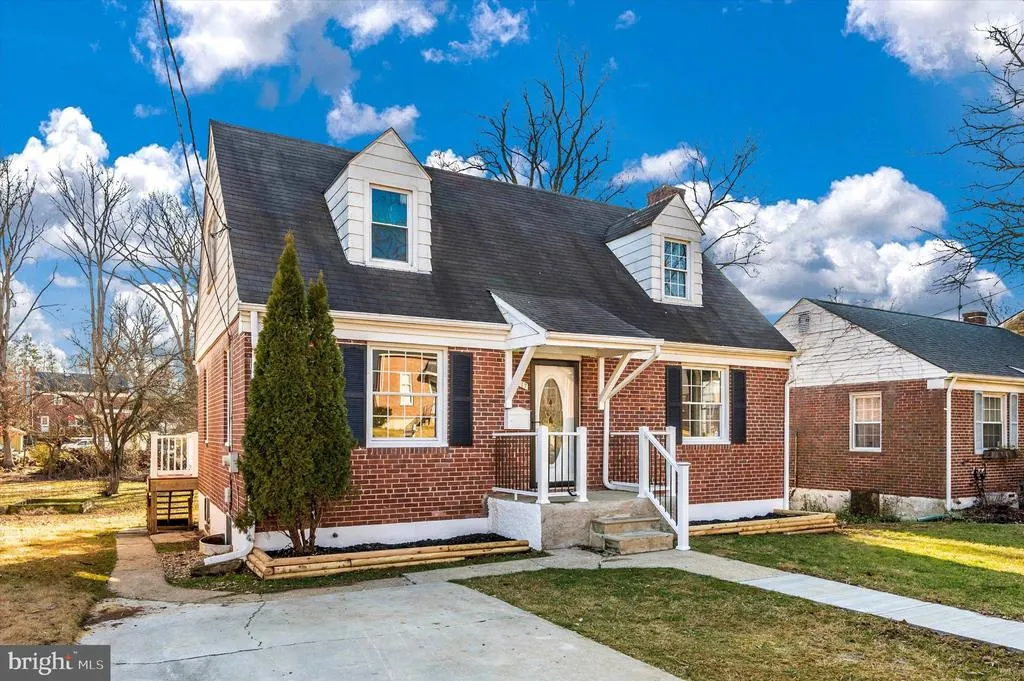
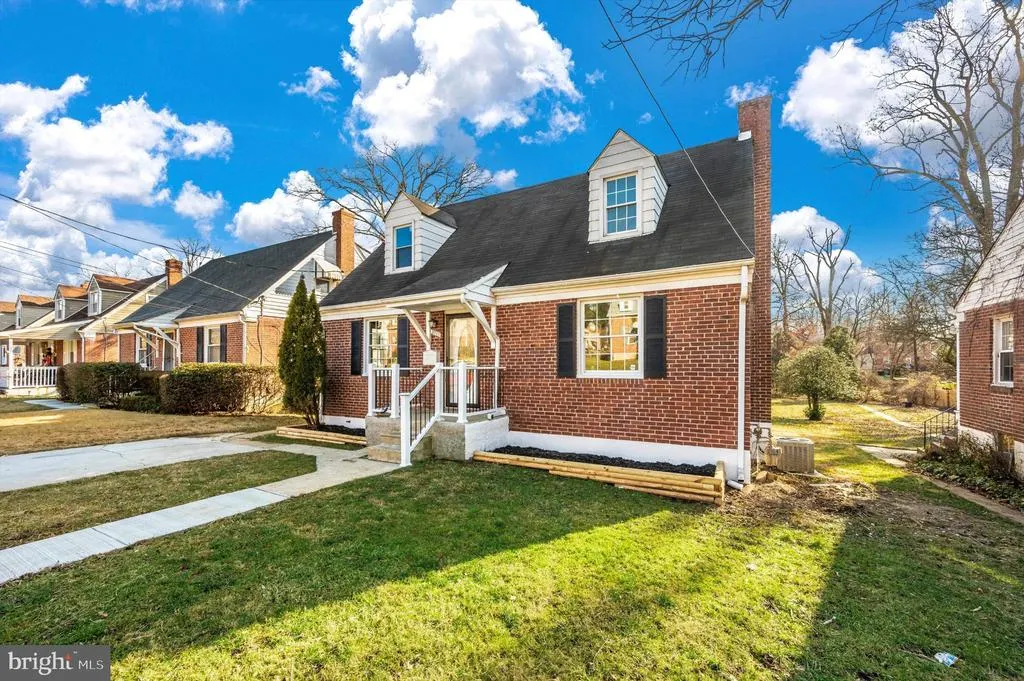
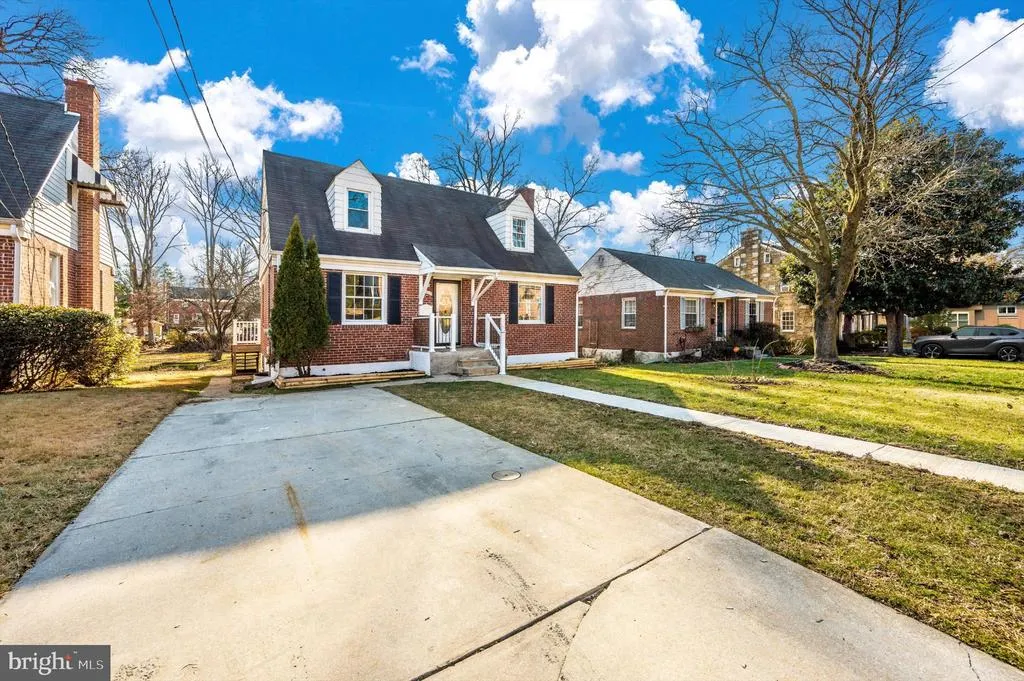
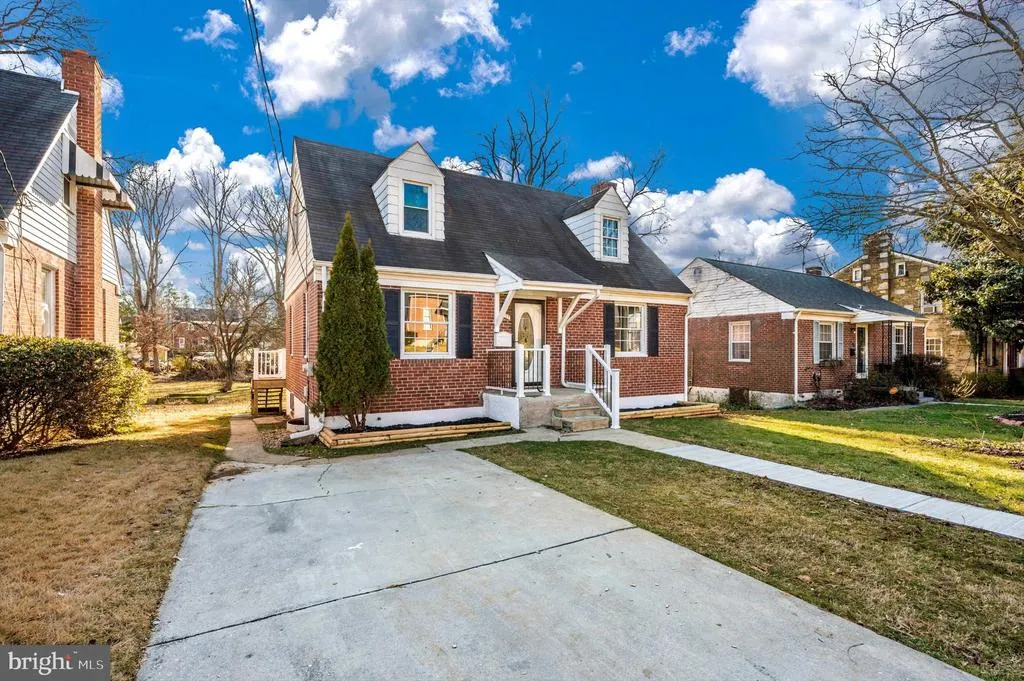
- StyleCape Cod
- Year Built1950
- Taxes$ 2964
- Price$ 339,900
- Bedrooms4
- Full Bathrooms2
- Half Bathrooms0
- Sqr Footage1584
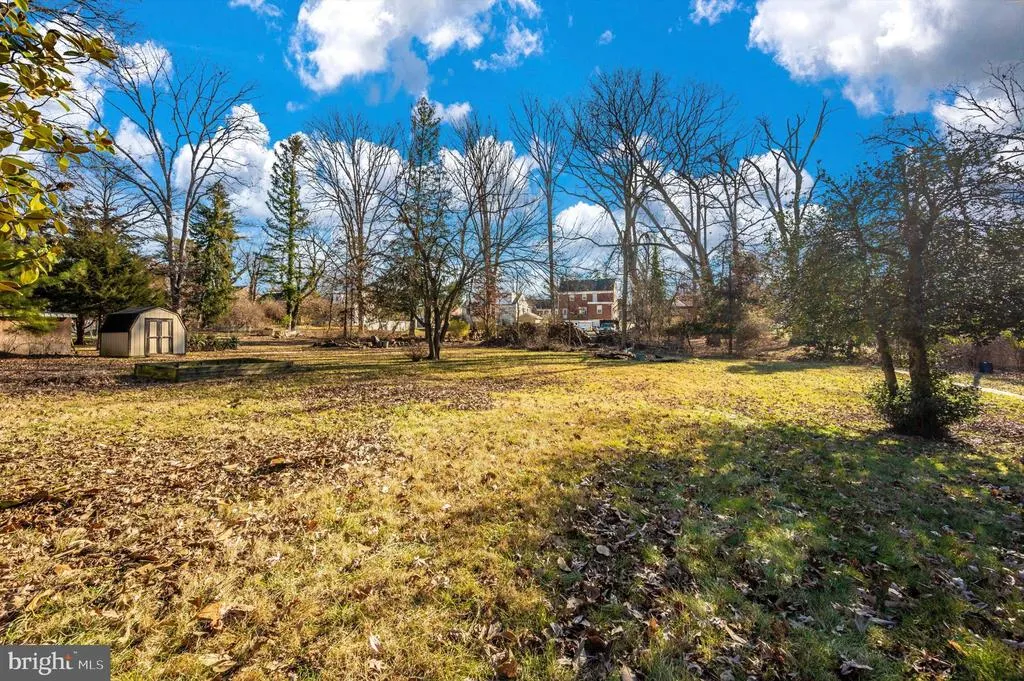
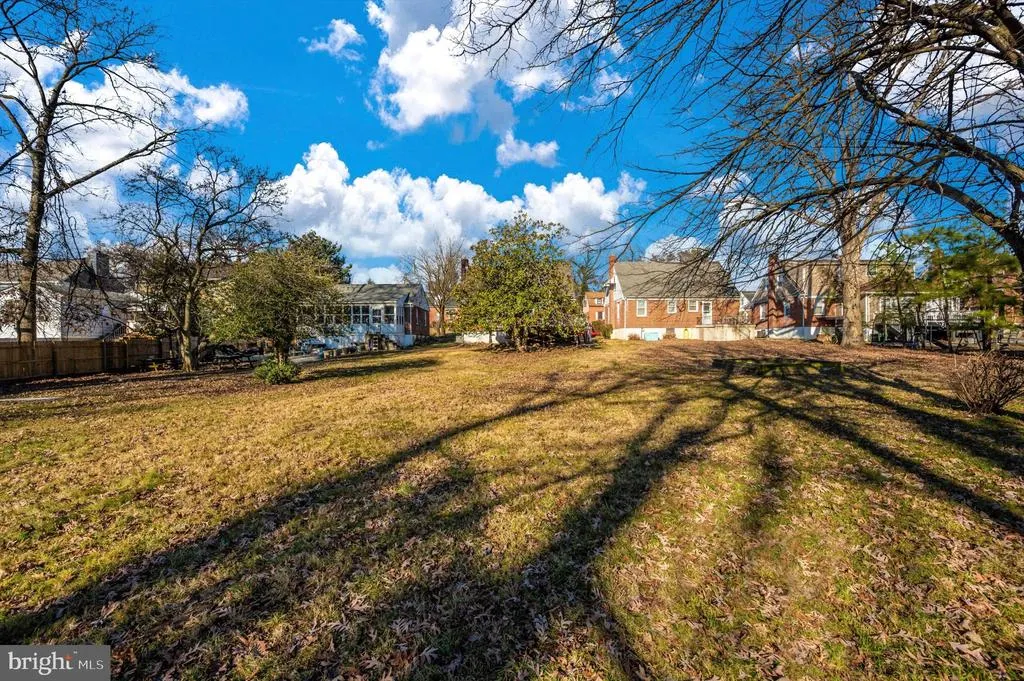
- Lot Size0.24 Acres
Data Source:
Bright MLS
Property Description
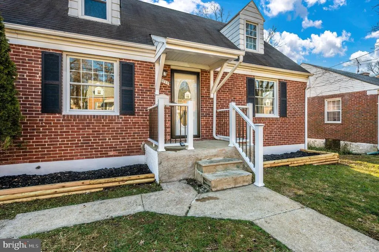
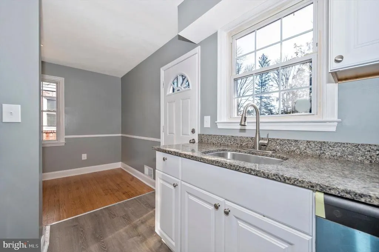
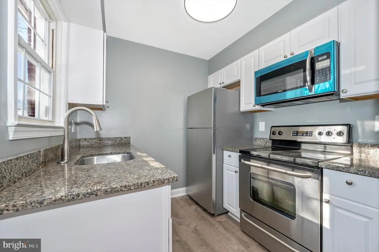
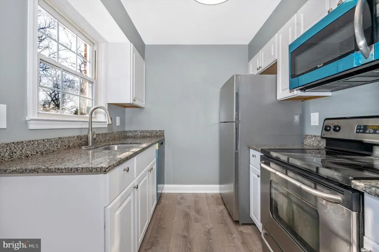
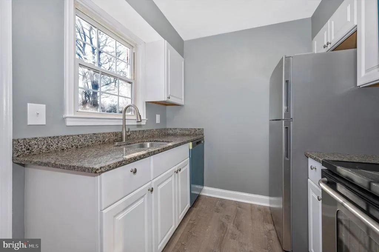
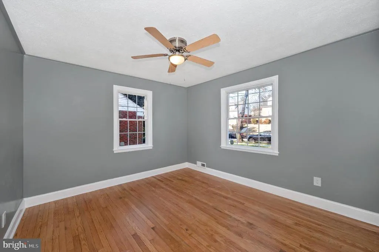
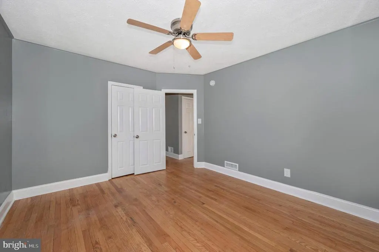
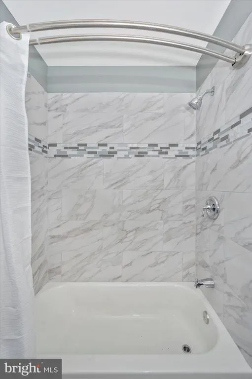
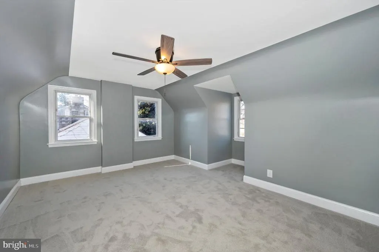
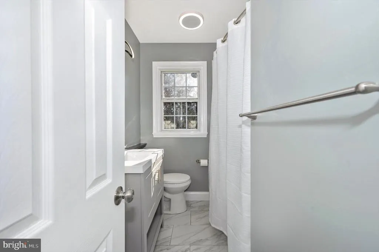
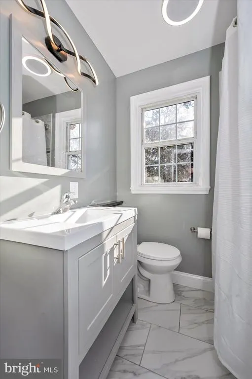
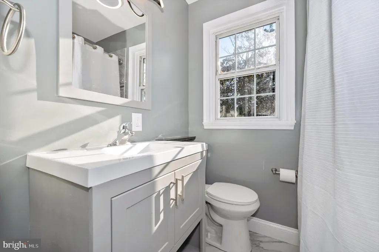
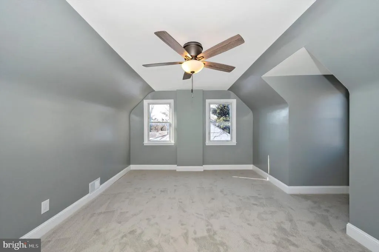
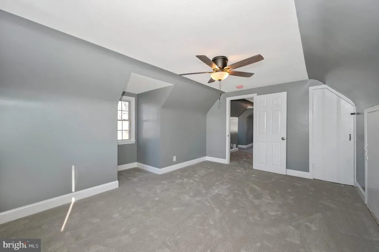
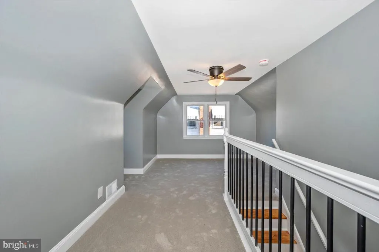
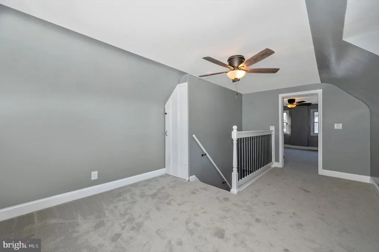
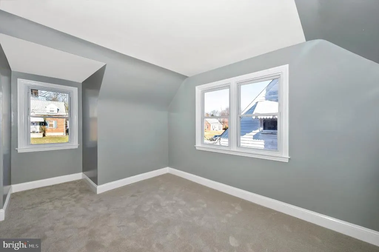
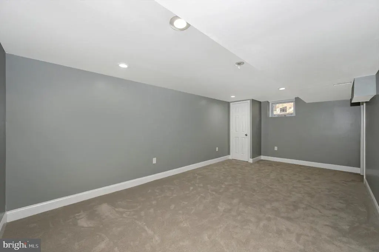
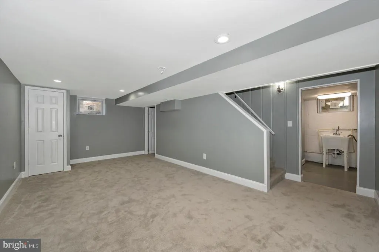
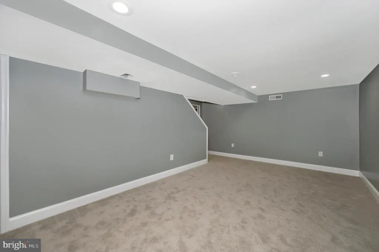
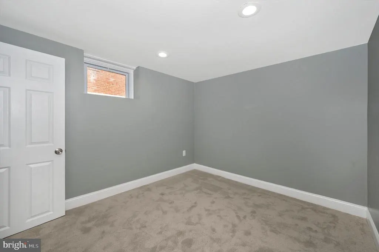
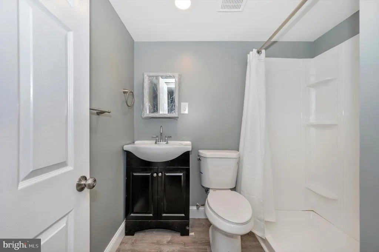
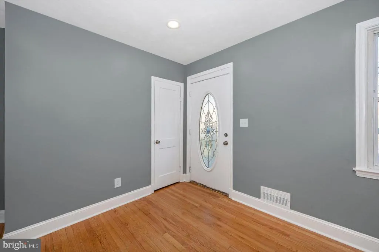
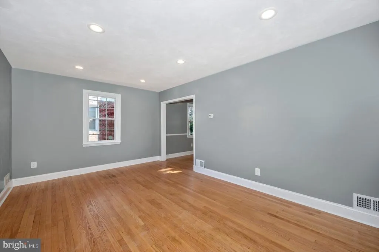
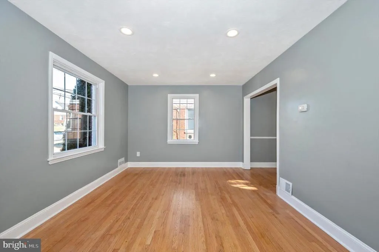
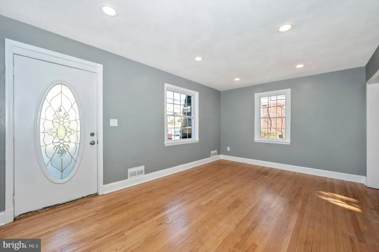
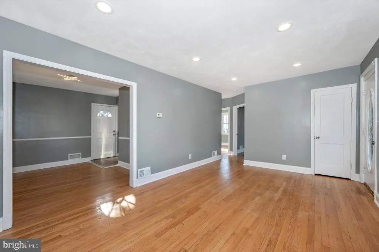
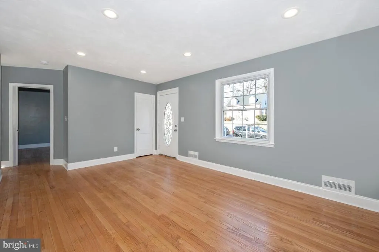
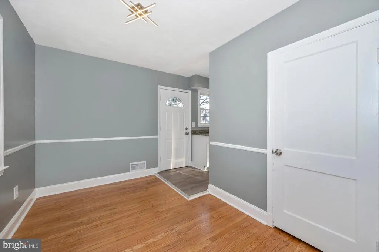
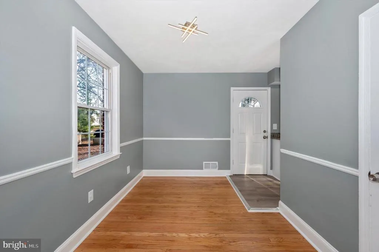
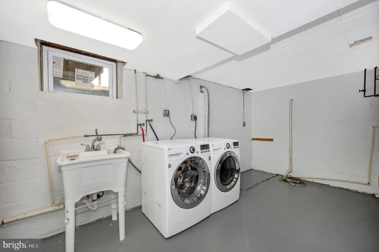
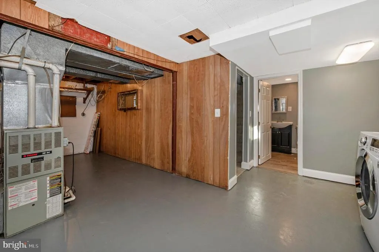
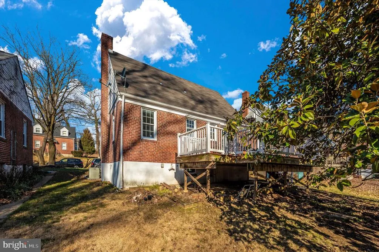
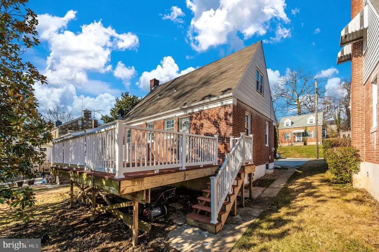
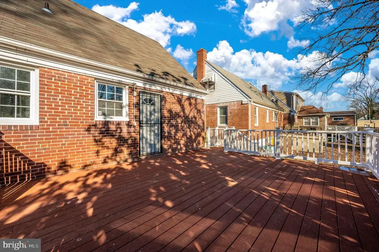
NEW PRICE $339,900! RECENTLY REDUCED $10,000! Welcome to 3717 Cedar Drive, where charm, comfort, and modern updates come together at an attractive new price! This beautifully refreshed 4-bedroom, 2-bath home offers inviting living spaces, thoughtful improvements, and a versatile floor plan designed for today's lifestyle. Step inside to find freshly painted interiors, beautiful hardwood floors, and abundant natural light. The updated kitchen features crisp white cabinetry, granite countertops, stainless steel appliances, and a functional layout perfect for everyday living and entertaining. The spacious bedrooms provide comfortable retreats, while the additional upper-level living space offers flexibility for a home office, media room, or private getaway. The updated bathroom features stylish tile finishes and a modern vanity. Major improvements include a NEW ROOF (2025) and NEW FURNACE (2025), providing added peace of mind for the next homeowner. The finished basement offers additional space for relaxing, entertaining, or accommodating a variety of lifestyle needs. Conveniently located near shopping, dining, parks, and major commuter routes, this home offers comfort, convenience, and value. NOW OFFERED AT $339,900! Don't miss this opportunity to make 3717 Cedar Drive your new home. Schedule your private showing today!
| Price History | |
|---|---|
| 9/16/2026 | Listed $349,900 |
| 10/8/2026 | 3$339,900 |
General Features
| Living Area | 1584 |
|---|---|
| Sewer | Public Sewer |
| Heating | Forced Air |
| Cooling | Other,Central A/C,Dehumidifier |
| Possession | Settlement |
| Roof | Asphalt |
| Zoning | R |
| Architectural Style | Cape Cod |
| Construction Materials | Brick |
| School District | BALTIMORE COUNTY PUBLIC SCHOOLS |
| Year Built | 1950 |
| Levels | 3 |
| Tax Year | 2026 |
| Ownership | Fee Simple |
| Cool Fuel | Natural Gas |
| Section | 2 |
| Accessibility | None |
| County | BALTIMORE |
| New Construction | No |
| Property Type | Residential |
| HOA | No |
| Subdivision Name | LOCHEARN |
| Garage Y/N | No |
| Water Access Y/N | No |
| Other Structures | Above Grade,Below Grade |
| Full Baths | 2 |
| Status | ACTIVE |
| Directions | Located on Cedar Dr in Gwynn Oak,MD 21207,near the intersection of Liberty Heights Ave and surrounding residential streets; use GPS navigation for the most accurate route to 3717 Cedar Dr. |
| City | GWYNN OAK |
| Disclosures | Lead Based Paint - Federal,Prop Disclaimer |
| Senior Community Y/N | No |
| Lot Size Units | Square Feet |
| Lot Size Square Feet | 10650.00 |
| Tax Assessed Value | 244533.0 |
| Tax Annual Amount | 2964.0 |
| Home Warranty Y/N | No |
| Property Condition | Very Good |
| Structure Type | Detached |
| Condo/Coop Association fee Y/N | No |
| Bathrooms Full Main Level | 2 |
| Bathrooms Count Main Level | 2.00 |
| Price Per Sq Ft Total AG | 286.11 |
| Acceptable Financing | Cash,Conventional,FHA,VA |
| Additional Parcels Y/N | No |
| Lease Considered Y/N | No |
| Vacation Rental Y/N | No |
| Total SQFT | 1980 |
| Standard Status | Active |
| Year Built Source | Assessor |
| Legal Subdivision | LOCHEARN |
| Tax Lot | 14 |
| Association Recreation Fee | No |
Interior Features
| Heating Fuel | Natural Gas |
|---|---|
| Basement | Fully Finished,Heated,Interior Access,Sump Pump,Outside Entrance |
| Flooring | Hardwood |
| Hot Water | Natural Gas |
| Basement (Y/N) | Yes |
| Heating Y/N | Yes |
| Fireplace Y/N | No |
| Above Grade Finished Area | 1188 |
| Central Air Y/N | Yes |
| Total Bedrooms | 4 |
| Below Grade Finished Area | 396 |
| Main Level Bedrooms | 4 |
| Below Grade Finished Area Unit Type | Square Feet |
| LivingAreaSource | Assessor |
| Laundry Type | Basement |
| Below Grade Unfin Area Units | Square Feet |
| Below Grade Unfin SQFT | 396 |
| Below Grade Unfin SQFT Source | Assessor |
| Below Grade Finished Area Source | Assessor |
| Above Grade Finished Area Source | Assessor |
| Above Grade Finished Area Unit Type | Square Feet |
| Total Baths | 2 |
Exterior Features
| Pool | No Pool |
|---|---|
| Fencing | Rear |
| Water Source | Public |
| Inclusions | stove,washer,dryer,dishwasher,microwave,refrigerator |
| Total Parking Spaces | 2 |
| Type of Parking | Driveway |
| Land Use Code | R |
| Foundation Details | Block |
| Spa | No |
| Water View Y/N | No |
| Lot Dimensions | 1.00 x |
| Lot Size Acres | 0.24 |
| Lot Size Source | Assessor |
| Waterfront Y/N | No |
| Horse Y/N | No |
| Land Assessed Value | 72500.00 |
| Navigable Water Y/N | No |
| Water Oriented Y/N | No |
Amenities
- Foreclosure
- Views
- Short Sale
- New Construction
- Adult 55+
- Lease To Own
- No HOA Fees
- Furnished
- Primary On Main
- Air Conditioning
- Seller Finance
- Green
- Fixer Upper
- Horse
- Golf
- Fireplace
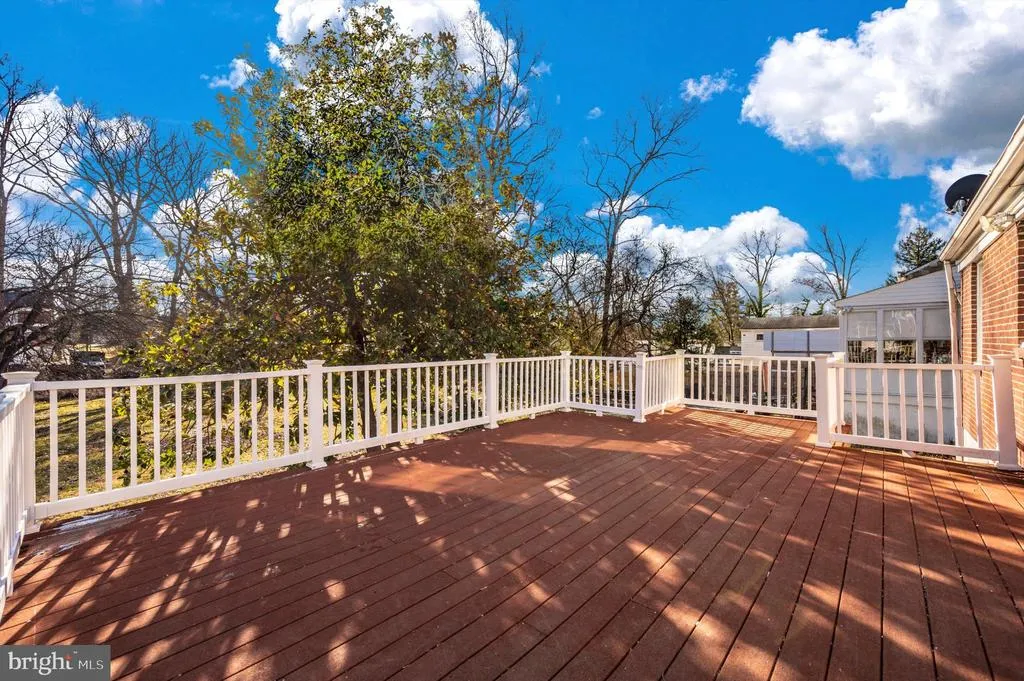
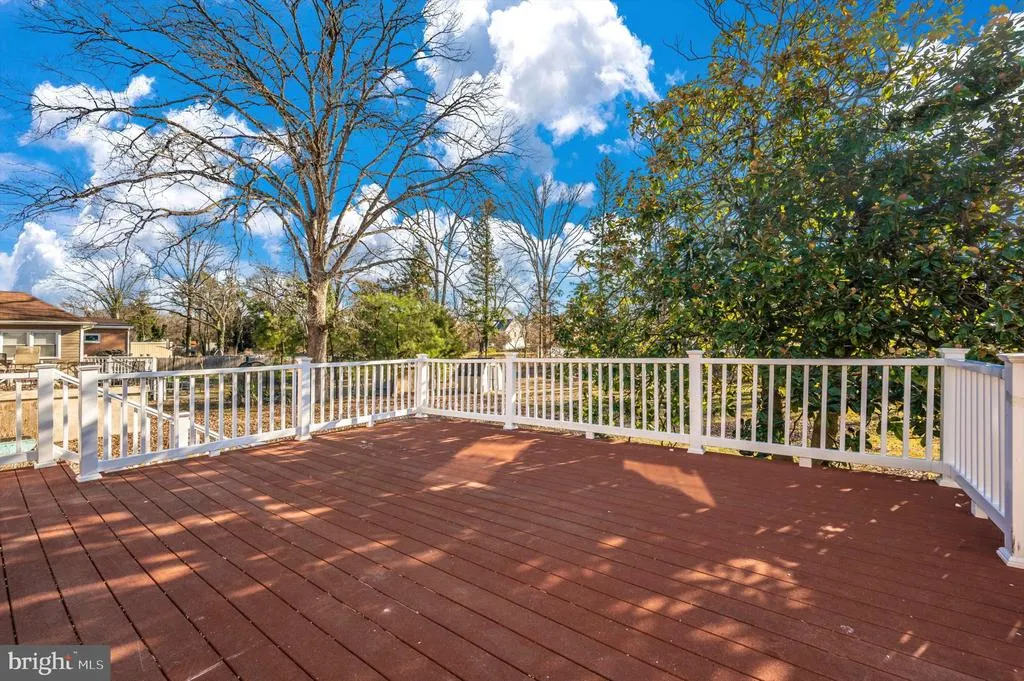
- Deck
- Garage
- Basement
- Pool
Property vs Single Family Average in 21207
Price
Taxes
Year Built
Visits
 © BRIGHT, All Rights Reserved
